top of page
Amr Khalifa — Home

Interior design

Interior design and technical drawing services in Dubai for UAE homes and businesses. I develop space plans, design concepts, material palettes and 3D visualisations to help you evaluate the layout, finishes and atmosphere before execution.

​

An agreed design package can include detailed plans, elevations, sections and joinery details for coordination with your appointed contractor.

​

Planning a new interior or developing an existing concept? Send your floor plan, project location, style references and deadline on WhatsApp. We can define the design stages and documentation you need before starting.

Interior concept sketch of a living room with an open timber staircase and lounge seating
Living room concept sketch with pale seating, a round coffee table and a wall-mounted television
Living room concept sketch with upholstered seating, dark timber shelving and a tall pendant light
Black-and-white bedroom perspective sketch with a bed, large windows and a pendant light
Bathroom concept sketch with twin black basins, wall mirrors and pale stone finishes

We can sit...

& sketch ideas

Bedroom rendering with a low grey bed, dark timber wall panels and round pendant lights
Living hall & Staircase
Bedroom media wall with a television, low timber cabinet and an upholstered chair
Bedroom detail with sculptural pendant lights, a ribbed wall and a dark timber console
Overhead living-room rendering with a pale sectional sofa, a large rug and round side tables
Kitchen rendering with a pale island, dark bar stools and planted greenery by large windows
Stone tabletop detail with stacked cups and saucers, a drinking glass and a plate of nuts

Trendy material boards

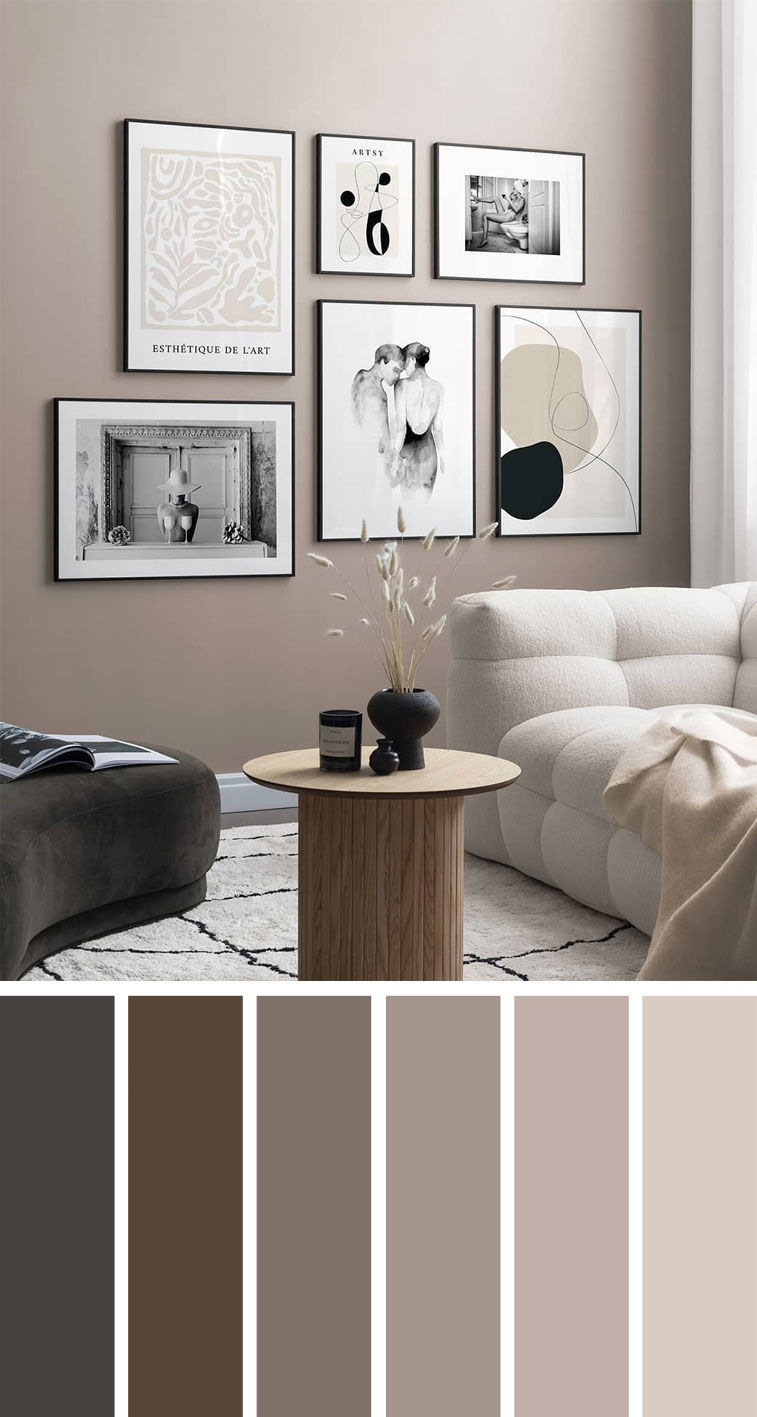
Trendy color palette

Cinematic showcase

Interior animations show how rooms connect and how materials, lighting and furniture work together. I create sequences for design presentations and reviews, with views and finishes agreed as part of the brief.

bottom of page